
THE HAWTHORNE APARTMENTS - MIXED USE
OWNER: NPB CAPITAL
LOCATION: NORTHWEST PORTLAND, OREGON
SIZE: 4-STORIES - 46,000 SF
ARCHITECT: LRS ARCHITECTS
STRUCTURAL ENGINEER: NISHKIAN DEAN
CONTRACTOR: PATH PDX
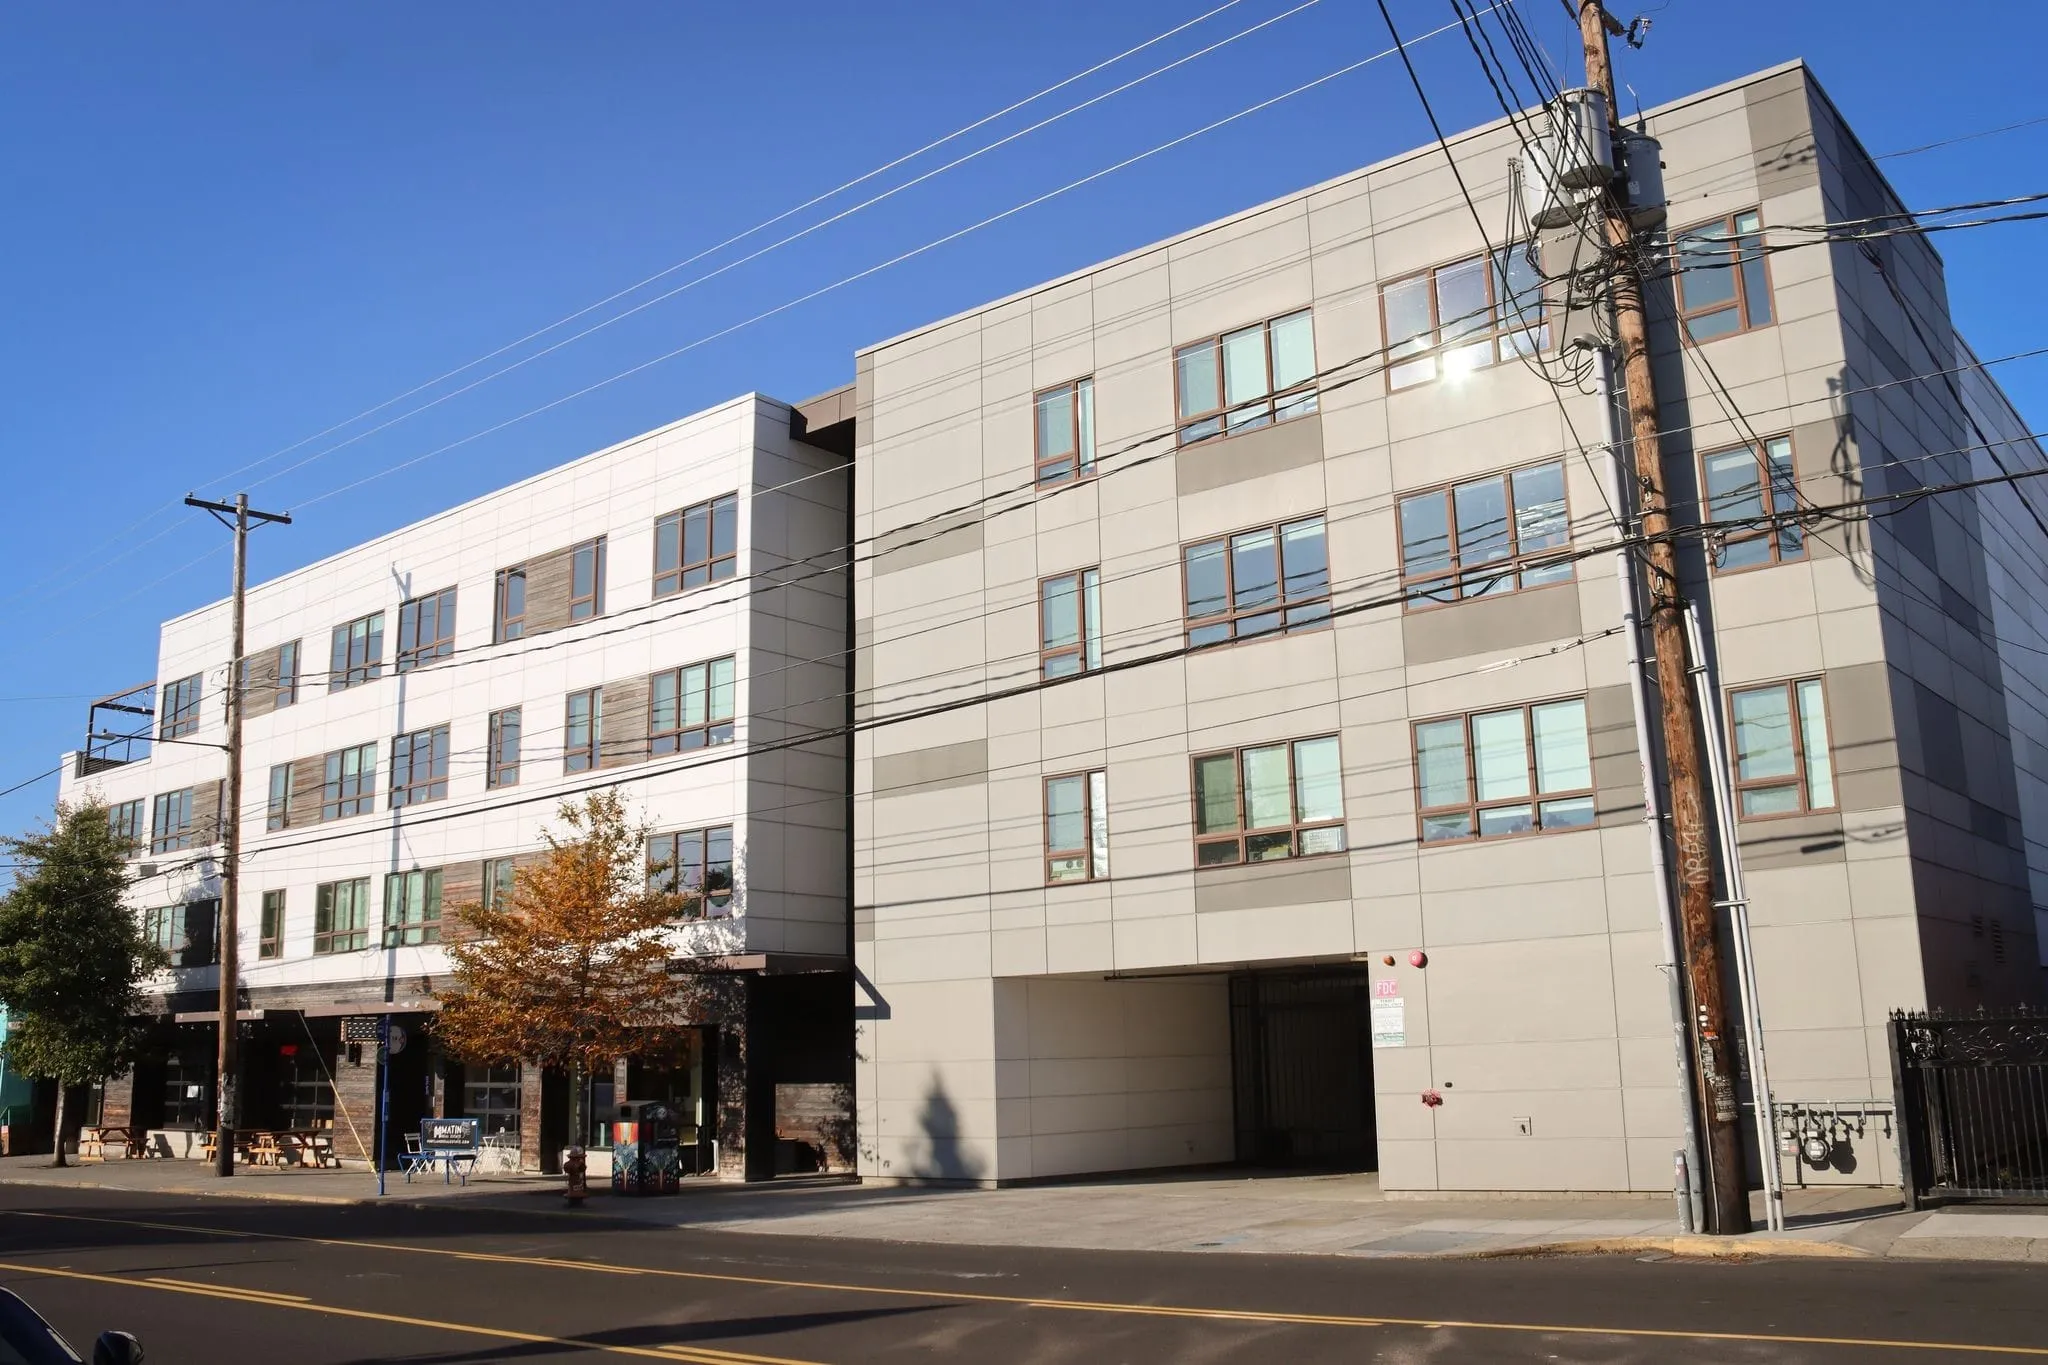
RA ROLE: PROJECT MANAGER A 46,000-sf, four-story mixed use building located in southeast Portland that includes 3-Stories of apartments/lofts over retail spaces and tuck-under parking. The upper three levels were constructed with conventional wood framing. The second floor consists of a hybrid system of wood and structural steel framing to transfer vertical and lateral loads from upper levels above to steel columns and structural masonry walls.
LOCATION: NORTHWEST PORTLAND, OREGON
SIZE: 4-STORIES - 46,000 SF
ARCHITECT: LRS ARCHITECTS
STRUCTURAL ENGINEER: NISHKIAN DEAN
CONTRACTOR: PATH PDX
RA ROLE: PROJECT MANAGER A 46,000-sf, four-story mixed use building located in southeast Portland that includes 3-Stories of apartments/lofts over retail spaces and tuck-under parking. The upper three levels were constructed with conventional wood framing. The second floor consists of a hybrid system of wood and structural steel framing to transfer vertical and lateral loads from upper levels above to steel columns and structural masonry walls.